
Planning refrigeration for a new restaurant build
A restaurant's refrigeration works better and lasts longer when it is planned into the build, not squeezed in after the kitchen layout is set. Here is how to think about sizing, placement, and timing so equipment is ready when the doors open, not after.
When should refrigeration planning start in a new build?
Every new restaurant build eventually collides with the same question: where does the cold go? Refrigeration is one of the most expensive, least flexible parts of a commercial kitchen, and it is also one of the pieces most often left until the layout is nearly finished. That sequencing causes real problems — walk-ins that do not fit where the plan assumed, condensers with nowhere sensible to sit, electrical service sized for everything except the compressors. Planned early and built into the process alongside the rest of the kitchen, refrigeration becomes one less thing standing between a lease signing and an opening date.
As early as possible, and certainly before the kitchen equipment package is finalized. Refrigeration is not a fixture you drop into a finished room; it has real weight, real electrical draw, and real clearance requirements that affect the layout itself, not the other way around. A walk-in box changes where a wall can go. A condenser changes what the roof or the side yard needs to support. Deciding those things after the architect has finished the drawings means one side or the other has to bend, and it is almost always the refrigeration that bends worse.
What belongs in the first conversation
The earliest useful conversation covers the menu concept, expected volume, delivery frequency, and how much of the kitchen will be prep versus service. Those answers, not a generic template, are what actually determine whether the space needs one large walk-in, a walk-in plus reach-ins, or several smaller boxes split between the kitchen and a receiving area. Bringing that conversation in alongside the general contractor and the architect, rather than after them, is what keeps the refrigeration plan and the building plan pointed at the same design.
Refrigeration is not a fixture you drop into a finished room — it has real weight, real electrical draw, and real clearance requirements that shape the layout as much as the layout shapes it.
United A/C & RefrigerationHow do you size refrigeration for a menu that does not exist yet?
You size it around volume and workflow, not around guessing the final menu item by item. Even before a menu is fully set, an operator usually knows the shape of the business: how many covers a night, how often deliveries arrive, how much is made ahead versus prepped daily. Those numbers translate directly into cold storage needs, and they matter more than the specific dishes.
Delivery frequency changes the answer
A concept that receives deliveries several times a week needs less bulk cold storage than one built around a weekly or biweekly delivery schedule, because the walk-in is not being asked to buffer as much inventory at once. A tight urban site with frequent deliveries can sometimes get by with less walk-in cooler capacity than the same concept would need in a location with less reliable delivery access.
Split storage versus one large box
Splitting cold storage between a walk-in cooler and a walk-in freezer, supplemented by reach-ins on the line, generally serves a full-service kitchen better than one oversized box trying to do everything. It also protects the operation: a single point of failure on one enormous box risks a far costlier outcome than a problem on one of several smaller units.
Where should walk-ins and reach-ins actually go?
Refrigeration placement follows the same logic as everywhere else in a working kitchen: minimize the distance between where product arrives, where it is stored, and where it is used. A walk-in placed far from receiving turns every delivery into a longer carry; one placed far from the line slows service. The best position is usually close to receiving for the walk-in and close to the line for reach-ins, with a clear, unobstructed path between them.
Condenser placement matters as much as the box
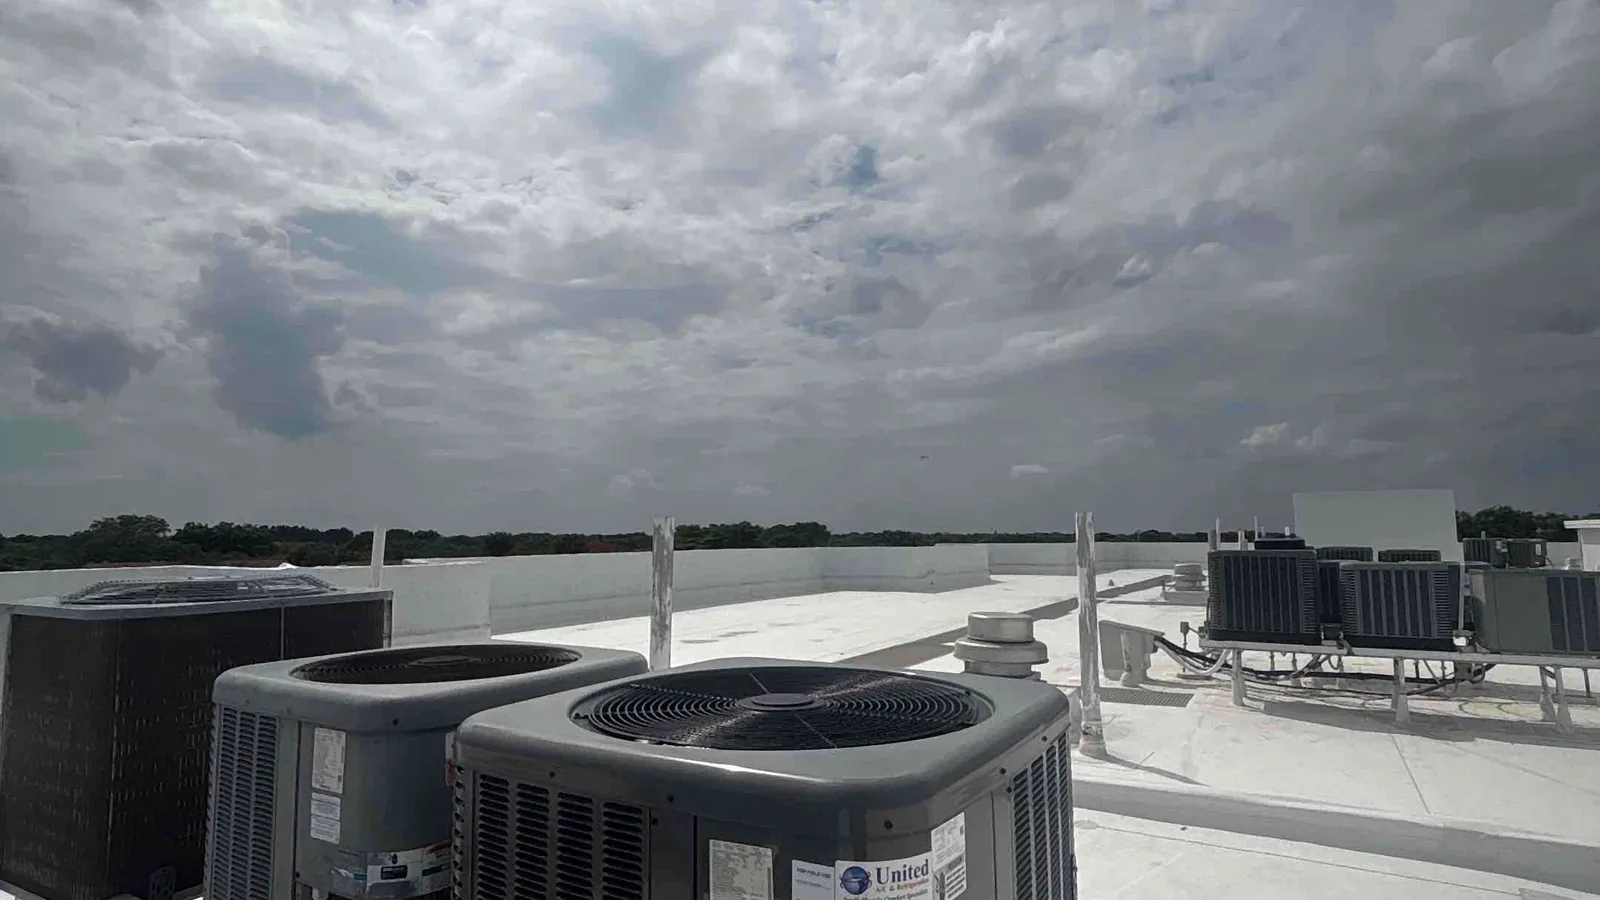
Where the condensing unit sits — rooftop, at grade, or remote on an exterior wall — affects airflow, service access, and noise, and it needs to be decided alongside the box, not as an afterthought once the box is already in. A condenser starved for airflow because it is boxed into a tight side yard works harder for the same result, all day, every day the restaurant is open — the same airflow problem that shows up later as grease-clogged condenser coils once the kitchen is running.
Leave room to service it
Every walk-in and condenser needs real clearance for a technician to actually work on it — not just fit in the space, but be serviceable once the walls are finished and the equipment is running. Skipping that clearance to gain a few inches of kitchen floor space is one of the more common regrets after opening.
How does refrigeration fit into the rest of the build schedule?
It has to be coordinated with electrical, plumbing, and permitting from the start, because refrigeration touches all three. The electrical rough-in has to account for the actual draw of the compressors that will go in, not a placeholder — undersizing that circuit early means an expensive change order later, sometimes after walls are already closed up. Condensate drainage for reach-ins and ice equipment needs a plumbing plan, not an improvised solution after the fact.
Permitting and inspection
Commercial refrigeration equipment in a new build typically goes through the same permitting and health department review as the rest of the kitchen, and the timeline for that review should be built into the overall project schedule rather than treated as a late add. Coordinating refrigeration installation with the general contractor's schedule, rather than scheduling it independently, is what keeps the equipment ready the same week the rest of the kitchen is ready — instead of sitting finished while the cold storage is still weeks out.
What mistakes cost the most to fix after opening?
The expensive mistakes are almost always the ones baked in before the equipment ever turns on. Undersized cold storage for the actual volume the concept does once it opens is the most common, and it is expensive to correct because fixing it usually means more construction, not just a bigger box swapped in. A condenser placed somewhere it cannot get adequate airflow runs harder for its whole service life to make up the difference, which shows up as higher operating strain and shorter equipment life rather than one obvious failure.
Electrical service sized for the original equipment list but not for what actually gets specified closer to opening is another recurring one, and it is far cheaper to solve on paper during planning than to solve with an electrician back on site after the kitchen is built. Getting the sizing and placement decisions right before construction starts, with input from whoever will be installing and later servicing the equipment, is consistently the cheapest point in the whole process to get it right.
What a South Florida fit-out has to plan around
A new restaurant build in Broward or southern Palm Beach carries a few regional realities that a generic fit-out plan will miss. Permitting timelines and requirements differ between Broward County and Palm Beach County jurisdictions, and building into a strip-mall or shopping-center shell — the most common commercial format here — often means working within existing utility service and roof structure rather than a blank slate, which shapes where a condenser can realistically sit. Rooftop placement is common in these buildouts, and it needs to account for the same salt-air exposure that shortens equipment life along the coast; a condenser a few miles inland lives an easier life than one near the water, and that is worth weighing when the site is close to the coast. The long cooling season also means the kitchen's refrigeration and its air conditioning are fighting the same battle for most of the year, not just in summer, so sizing one without thinking about the other tends to leave one of them under strain from the week the doors open.
Serving Broward County and southern Palm Beach County from our shop in Deerfield Beach.
Questions and answers
How far in advance should we order walk-in coolers for a new restaurant?
Well before the space is ready for them. Commercial walk-in coolers and freezers are typically built to order rather than pulled off a shelf, and lead times can be long enough to affect an opening date if they are ordered late. Treat the refrigeration order as one of the earlier decisions in the build, alongside the kitchen equipment package, rather than something finalized once construction is already underway.
Can our existing electrical service handle new commercial refrigeration?
Not necessarily, and it is worth confirming early rather than assuming. Refrigeration compressors draw real, continuous load, and a panel or service sized for a previous tenant's use, or for an early draft of the equipment list, can fall short once the final refrigeration package is specified. Getting an electrical assessment done alongside the refrigeration plan avoids finding this out after the walls are closed.
Do we need a separate permit for refrigeration equipment?
Commercial refrigeration generally falls under the same building and health department review as the rest of the kitchen buildout, rather than needing an entirely separate permit process, but requirements vary by jurisdiction. Confirming the specifics with the local building department early, and building the review timeline into the overall project schedule, keeps it from becoming a late surprise.
Should condensers go on the roof or at grade?
It depends on the site. Rooftop placement is common in strip-mall and shopping-center buildouts where ground space is limited, but it needs adequate structural support and airflow clearance. At-grade placement is easier to service but needs protection from flooding and traffic. The right answer comes from the specific site, not a default preference either way.
How do we decide between one walk-in and several reach-ins for a small kitchen?
It comes down to volume, workflow, and redundancy, not just square footage. A small kitchen with steady, frequent deliveries can often run well on reach-ins alone, while one holding more inventory between deliveries usually needs a walk-in. Splitting storage across a few units also means a single equipment problem does not take out all of your cold storage at once.
What happens if the kitchen layout changes after refrigeration is already ordered?
It depends on how far along the order is and how significant the change is. Minor adjustments can sometimes be absorbed, but a real layout change after equipment is ordered or built usually means delay, added cost, or both. This is exactly why locking in the refrigeration plan early, alongside the layout rather than after it, matters as much as it does.
How we know this
This advice comes from what our technicians actually find on service calls in Broward County and southern Palm Beach — not from national HVAC copy. Salt-air corrosion on the barrier island, drain lines that block every wet season, and equipment running nine months a year are local realities, and they change the right answer.
Worth disclosing: we install Amana equipment, so we are not an independent reviewer. Where a brand or product is discussed we say what it is good and bad at, and we will tell you when the honest answer is to repair what you have or do nothing yet.
Talk to a technician
Have a question this raised? The assistant answers what it can, takes your details, and hands you to a real person who confirms the day and time.