
Manual J load calculations explained
A Manual J is the engineering step most AC replacements skip, and it is the single biggest reason a new system underperforms an old one. Here is what it actually calculates and why square footage alone can not do the same job.
What is a Manual J load calculation?
A Manual J load calculation is the engineering step most AC replacements skip, and it is the single biggest reason a new system underperforms an old one. Instead of matching a house to a box based on square footage or what was there before, a Manual J calculates exactly how much heat a specific home gains on its worst day, room by room, based on its insulation, windows, orientation, and occupants. Skipping it does not save time so much as it moves the guesswork from the office to the living room, where an oversized or undersized system is discovered only after it is installed.
A Manual J is a room-by-room engineering calculation, published by the Air Conditioning Contractors of America (ACCA), that determines exactly how much cooling a home needs on its design day — the hottest, most humid conditions the climate throws at it in a typical year. It replaces guesswork with measurement: the size, orientation, and construction of every wall, window, and ceiling are entered into the calculation along with the number of occupants and the heat thrown off by appliances, and the result is a specific number of cooling capacity the home actually requires.
Why load, not size
The calculation is called a load calculation because it measures heat gain, not square footage. Two homes of identical size can have very different loads: a west-facing house with older single-pane windows and a dark roof gains far more heat than an identically sized home shaded by mature trees, with impact windows and a light-colored roof. A Manual J captures that difference; a square-footage rule of thumb cannot.
A load calculation measures the house you actually have, not the average house the rule of thumb was written for.
United A/C & RefrigerationWhy isn't square footage enough to size a system?
Square footage tells you how much floor space needs to be cooled, not how much heat is entering that space, and those are different questions with different answers. A contractor working from a rule of thumb — a fixed number of tons per thousand square feet — is applying an average to a house that is not average.
Where the rule of thumb breaks down
Rules of thumb were built around typical construction in a typical climate, and South Florida is neither typical in its heat nor uniform in its housing stock. A concrete block home from the 1970s with older single-pane sliders behaves nothing like a new-construction home with hurricane-rated impact glass and modern insulation, yet a square-footage rule sizes them the same. The result is usually an oversized system in the older home and, less often, an undersized one in a home with unusually large glass areas or vaulted ceilings. A proper replacement starts with the calculation, not the tape measure.
What information actually goes into the calculation?
A Manual J takes in far more than the size of the house, and the accuracy of the result depends on how much of the real home actually goes into it.
The building envelope
Wall and ceiling insulation values, window type and area, door count, and even the color of the roof all affect how much heat passes into the home, and each is entered separately rather than assumed.
Orientation and shading
A wall of west-facing glass with no overhang gains dramatically more heat in the afternoon than the same glass facing north, or shaded by a neighboring structure or mature landscaping, and the calculation accounts for the direction each wall faces.
People, appliances, and infiltration
The number of occupants, the kitchen equipment, and how tightly the house is sealed against outside air all add to or reduce the load. A leaky older home lets in more hot, humid air than a tightly sealed newer one, even at the same square footage.
What happens when a system is sized without one?
Skipping the calculation does not make the load disappear; it just means the system was matched to a guess instead of the house. The most common result is oversizing, a problem common enough in this climate that it has effects worth understanding on their own, but the results show up immediately regardless of the cause.
Short cycling and clammy air
An oversized system cools the air quickly and shuts off before it has run long enough to pull humidity out of it, leaving a house that reads cold on the thermostat but feels damp. It also cycles on and off far more often than it should, which wears out components faster.
Undersizing is rarer but real
A home with unusually large glass, vaulted ceilings, or heavy west exposure can be undersized by a rule-of-thumb estimate, leaving a system that runs constantly on the hottest days and never quite catches up. Either error is avoidable with the same short calculation.
What should a proper Manual J look like when it's done?
A correctly performed Manual J is documented, specific to the address, and produces a number you can see, not a verbal estimate delivered on the spot.
Room-by-room, not whole-house
The most useful calculations break the load down by room, which also drives correct duct design — a Manual D that sizes and balances the ductwork to actually deliver that air where it is needed. A whole-house number without the room detail still helps with equipment selection but tells you less about comfort in individual rooms.
What to ask for
Ask whether the sizing is based on a load calculation or on the size of the equipment being removed. Replacing like-for-like skips the question entirely and simply repeats whatever error, if any, the original installation made. A contractor who can show you the calculation, not just quote you a tonnage, is doing the job correctly.
Why load calculations matter more in a South Florida home
South Florida adds a variable that many load-calculation software defaults do not weight heavily enough: humidity. A design-day calculation here has to account for latent load — the energy spent removing moisture from the air — not just sensible load, the energy spent lowering temperature. Get that balance wrong and a system can hit the thermostat's number while the house still feels sticky, which is the single most common comfort complaint we hear that has nothing to do with the temperature setting. The regional housing stock complicates it further: mid-century concrete block homes in inland Broward, newer master-planned communities with better envelopes, and coastal condos with large glass exposure all carry genuinely different loads, even at the same square footage. Attics baked by direct summer sun add another layer, since ductwork often runs through that space and picks up heat before the air ever reaches a room. A Manual J done for a home here should reflect all of it — the humidity, the orientation, the age of the construction — rather than a generic climate-zone default borrowed from a program's out-of-the-box settings.
Serving Broward County and southern Palm Beach County from our shop in Deerfield Beach.
Questions and answers
Does every AC replacement need a Manual J?
It should. Industry standards call for one on every replacement, and it is the only way to know the new system matches the home rather than repeating whatever sizing the previous installation used, correct or not. Some contractors skip it to save time; asking whether one was performed, and seeing the result, is a reasonable question to put to anyone quoting a replacement.
Is a Manual J the same as measuring square footage?
No. Square footage is one input among many. The calculation also accounts for insulation, window area and orientation, roof color, occupants, and air infiltration, which is why two homes of identical size can require noticeably different cooling capacity. A tonnage based on square footage alone is an estimate, not a calculation.
Can a load calculation result in a smaller system than I have now?
Yes, and it often does. Many existing systems were oversized to begin with, whether through a rule of thumb or simply matching old equipment. A correct calculation sometimes recommends less capacity than what is being replaced, which can feel counterintuitive but typically improves both comfort and humidity control.
How long does a Manual J take to perform?
With modern software and an accurate set of home measurements, a full calculation typically takes well under an hour once the information is gathered. Older or unusually laid-out homes with many rooms can take longer. It is a small amount of time relative to the years the sizing decision affects.
What is the difference between Manual J, Manual S, and Manual D?
Manual J calculates the load. Manual S uses that load to select equipment that actually matches it, since real equipment comes in fixed capacity steps rather than an exact number. Manual D then sizes and designs the ductwork to deliver that capacity to each room. All three matter; a load calculation without matched equipment and ductwork only solves part of the problem.
Will a proper load calculation cost me anything extra?
It should be a standard part of a professional replacement quote rather than a separate line item. If a contractor is proposing to size a system without one, it is worth asking why, and the assistant can help you understand what a fair replacement process should include before you sign anything.
How we know this
This advice comes from what our technicians actually find on service calls in Broward County and southern Palm Beach — not from national HVAC copy. Salt-air corrosion on the barrier island, drain lines that block every wet season, and equipment running nine months a year are local realities, and they change the right answer.
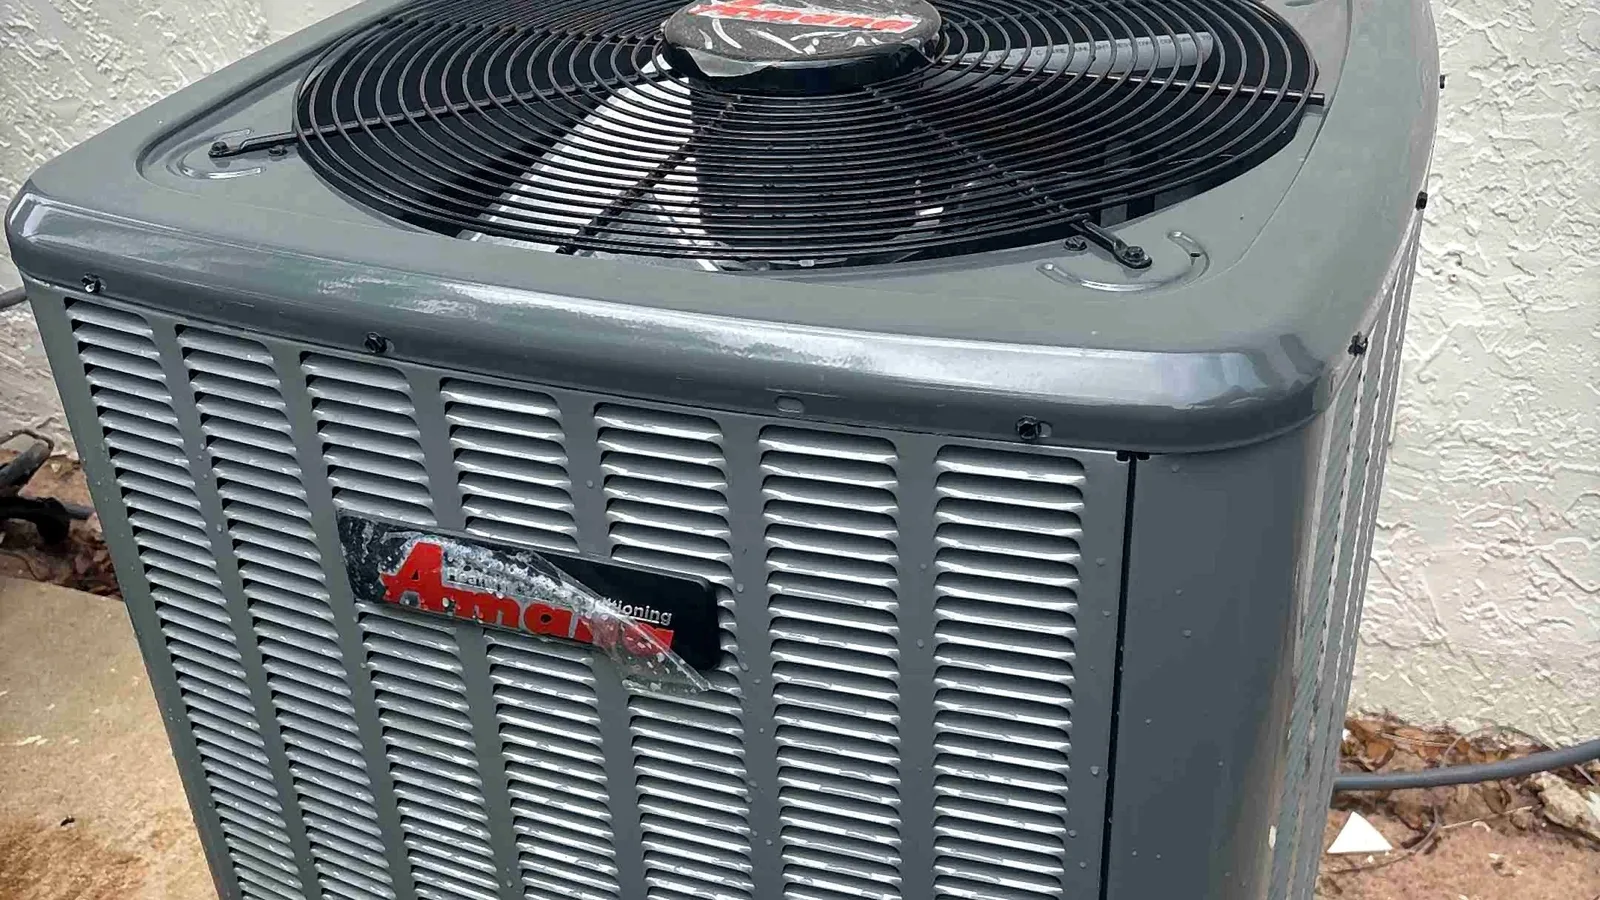
Worth disclosing: we install Amana equipment, so we are not an independent reviewer. Where a brand or product is discussed we say what it is good and bad at, and we will tell you when the honest answer is to repair what you have or do nothing yet.
Talk to a technician
Have a question this raised? The assistant answers what it can, takes your details, and hands you to a real person who confirms the day and time.