
Upstairs hotter than downstairs
Downstairs sits at a comfortable temperature and the whole second floor runs several degrees warmer, all day, every day. Here is why that gap is so common in a two-story South Florida house, and what actually closes it.
Why is a two-story house harder to cool evenly?
A few degrees of difference between floors is normal in almost any two-story home, but a gap of five degrees or more, every single day, is a pattern worth understanding rather than accepting. Heat naturally rises, warm air collects upstairs, and a single thermostat — typically mounted on the ground floor — can only respond to the temperature where it sits, not the temperature two flights up. In a South Florida house, that basic physics gets compounded by an attic directly overhead radiating heat through the ceiling for most of the day, which is why the upstairs-downstairs gap tends to be wider here than in a milder climate.
Heat rises, and so does warm air inside a house, which means the upper floor is fighting a natural current the ground floor is not. A single air conditioning system serving both floors through one thermostat has to compromise: set to satisfy the downstairs sensor, it will typically leave the upstairs a few degrees warmer, because the coolest air the system produces tends to settle low and the thermostat stops calling for cooling before the upstairs has fully caught up.
Why one thermostat cannot represent two floors
A thermostat can only measure the air around it. If it sits downstairs, it has no way of knowing the upstairs bedrooms are still five degrees warmer, and the system has no reason to keep running once the downstairs sensor is satisfied. This is the single biggest structural reason for the gap, independent of any equipment problem.
What this means for a fix
Because the cause is structural rather than a fault, changing the equipment alone rarely closes the gap on its own — the airflow balance and the sensing point both matter.
The ground floor has the entire upstairs acting as a buffer above it; the upstairs has only a superheated attic, which is most of the reason the gap exists at all.
United A/C & RefrigerationDoes the return air vent location make a difference?
A significant one. Most two-story homes here have a single central return, and it is usually on the ground floor, which quietly works against the upstairs all day.
How a single downstairs return pulls the system's attention
The return is what pulls room air back into the system to be cooled again. A return on the ground floor draws primarily from the downstairs, which the system then treats as the air needing attention, while the upstairs, with no return of its own, has less influence over how the system behaves and less opportunity for its air to actually get recirculated and cooled.
Why a second-floor return changes the balance
Adding a return upstairs, or rebalancing supply airflow toward the second floor, gives that floor a real voice in the system rather than leaving it to whatever air happens to make its way up. This is a genuine duct-design fix, not a bandage, and it is worth discussing with whoever services your ductwork if the gap is significant.
How much does attic heat contribute to the gap?
More than most homeowners assume, because the attic sits directly above the second floor and does not sit above the first floor at all.
A ceiling that is also a heat source
A South Florida attic under an asphalt roof routinely reaches temperatures far beyond the outdoor air temperature on a sunny afternoon, and that heat radiates continuously through the ceiling into the rooms below it — which, on the second floor, is every room. The ground floor has the entire upstairs acting as a buffer above it; the upstairs has only the attic.
Where insulation actually matters most
Attic insulation depth and condition make a real, measurable difference here, more than almost anywhere else in the house, because it is the barrier standing between the hottest part of the building and the rooms people are trying to sleep in at night. A duct system running through that same superheated attic space adds a second layer to the problem, warming the air slightly on its way to the vents even after it left the coil properly cold.
Is zoning worth it for a two-story house here?
For most homes with a persistent, meaningful gap between floors, yes — zoning is the fix built specifically for this problem, because it addresses the root cause rather than working around it.
A zoned system uses dampers in the ductwork and more than one thermostat to let the upstairs and downstairs run on independent schedules and setpoints, so the system can keep cooling the second floor after the ground floor has already been satisfied, rather than shutting off based on one sensor's read of half the house. A simpler, often less expensive alternative for an upstairs that is consistently the problem is a dedicated ductless system serving just the second floor, which sidesteps the shared-duct, shared-thermostat compromise entirely rather than trying to rebalance it. Either approach beats the instinct to simply install a bigger central system, which does not fix an uneven distribution problem — it just moves more unevenly distributed air.
What can I try before a bigger fix?
A few adjustments cost nothing and can meaningfully narrow the gap while you decide whether a larger fix is worth it.
Setting the thermostat fan to run continuously, rather than cycling with the compressor, helps circulate air between floors even between cooling cycles and can noticeably even things out in a home without severe attic heat problems. Keeping upstairs blinds and curtains closed during peak sun hours reduces the direct solar load adding to the attic's work. If the system has any adjustable dampers accessible without going into the attic, opening upstairs supply registers fully while slightly restricting a downstairs run or two can shift more airflow to the second floor, though this has real limits without proper rebalancing. If the gap remains wide after trying these, the cause is structural — return placement, attic heat, or duct balance — and it is worth a proper evaluation rather than more small adjustments.
Why this gap is a signature complaint in South Florida two-story homes
Two-story construction is common across newer master-planned communities in western Broward and southern Palm Beach, and the upstairs-hotter complaint shows up in nearly all of them to some degree, because the combination that causes it — a hot attic, a single ground-floor return, and a thermostat that cannot see the second floor — is close to universal in standard construction here. It tends to be worse in homes built before more recent energy codes tightened attic insulation and radiant barrier requirements, and worse still in homes where a duct run to the second floor is unusually long or was never rebalanced after a renovation. The long, hot season compounds it: a five-degree gap that would be a minor annoyance for a few weeks in a northern summer is instead a daily reality for eight or nine months here, which is exactly why zoning and dedicated upstairs systems have become such a common upgrade in two-story South Florida homes rather than a rare specialty request.
Serving Broward County and southern Palm Beach County from our shop in Deerfield Beach.
Questions and answers
Is a five-degree gap between floors normal?
Some gap is normal in almost any two-story home with a single system, typically a couple of degrees. Five degrees or more, held consistently every day, has moved past normal stratification into something worth addressing, usually through better airflow balance, an upstairs return, or zoning rather than accepting it as unavoidable.
Will a bigger air conditioner fix an upstairs that runs hot?
No, and it is one of the more common wasted upgrades we see. A larger system pushes more total air but does not change how that air is distributed between floors, so the same imbalance persists, often alongside new problems like short cycling from the system now being oversized for the downstairs it satisfies first.
Should I just close the downstairs vents to push air upstairs?
It is a common instinct but an unreliable fix. Most residential duct systems are not designed to run efficiently with vents closed, and the effect on redistributing air upstairs is usually modest at best while risking pressure and airflow problems elsewhere. Proper rebalancing or zoning gets a real, lasting result instead.
How does attic insulation affect the upstairs-downstairs gap?
Directly and significantly. The attic sits above the second floor only, radiating heat through the ceiling all afternoon, so the insulation and radiant barrier quality in that attic largely determine how hard the upstairs has to fight compared with downstairs. Improving attic insulation is one of the few fixes that helps the gap without touching the AC system at all.
Is zoning expensive to add to an existing system?
It varies by how the ductwork was originally laid out, since some homes are closer to zoning-ready than others. It is a real project, not a quick add-on, which is why a dedicated ductless system for the upstairs is often compared against it as a simpler alternative. Either is worth weighing against simply living with the gap for years.
What should I tell the assistant about my upstairs being hot?
How many degrees the gap typically runs, whether it holds all day or mainly in the afternoon, and whether the thermostat is located downstairs. That picture helps sort out whether this looks like a return-air or duct-balance issue, an attic heat issue, or a case worth exploring zoning for.
How we know this
This advice comes from what our technicians actually find on service calls in Broward County and southern Palm Beach — not from national HVAC copy. Salt-air corrosion on the barrier island, drain lines that block every wet season, and equipment running nine months a year are local realities, and they change the right answer.
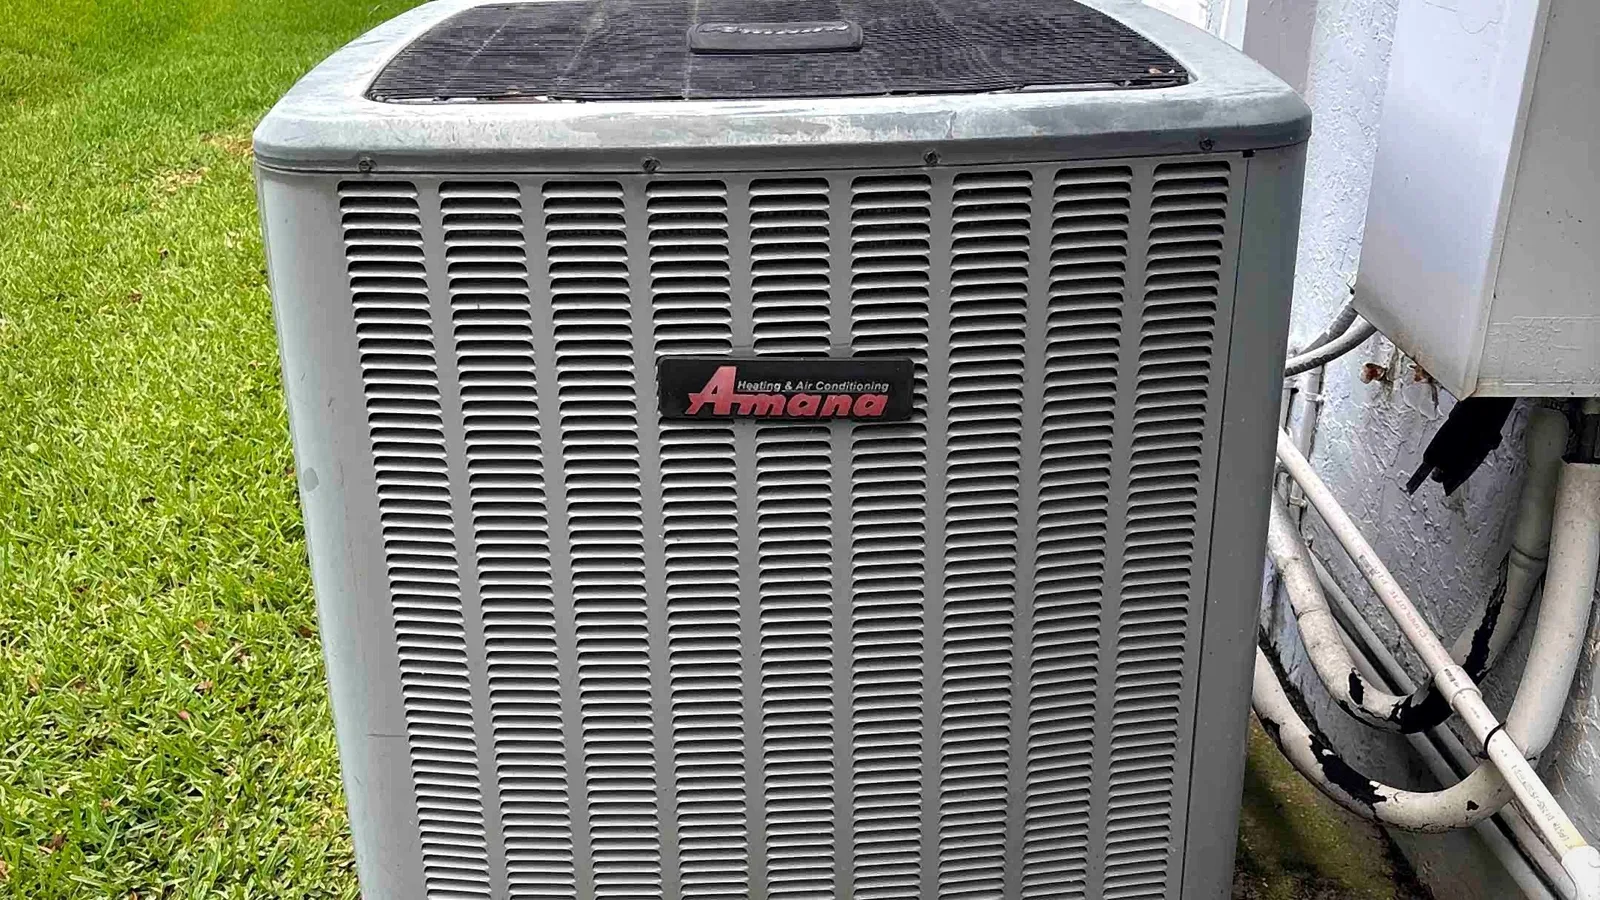
Worth disclosing: we install Amana equipment, so we are not an independent reviewer. Where a brand or product is discussed we say what it is good and bad at, and we will tell you when the honest answer is to repair what you have or do nothing yet.
Talk to a technician
Have a question this raised? The assistant answers what it can, takes your details, and hands you to a real person who confirms the day and time.